
8071 Anaconda Avenue,Hesperia, CA 92344
Hesperia, CA 92344

Description
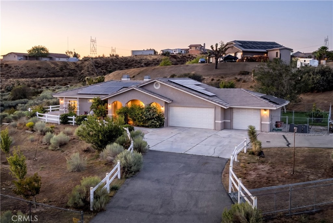
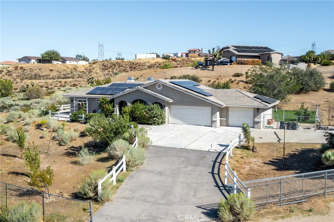
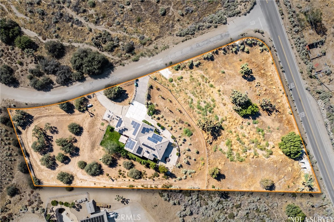
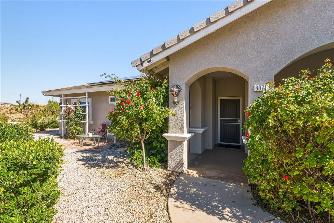
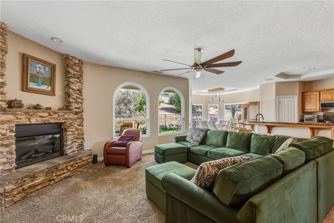
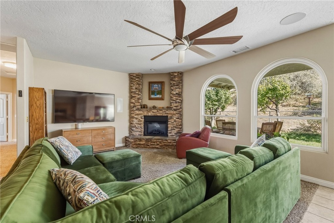
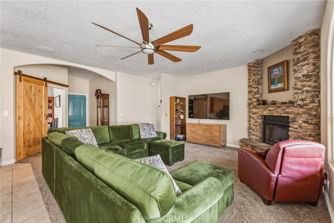
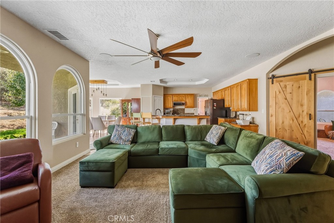
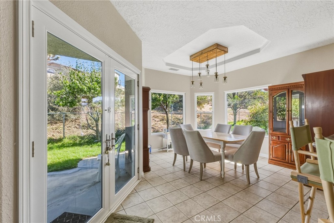
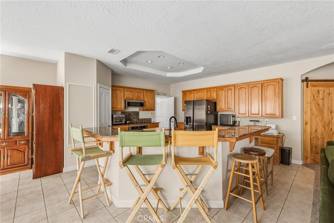
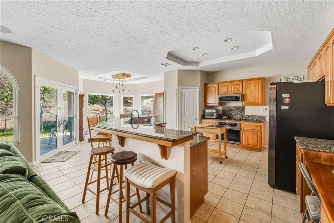
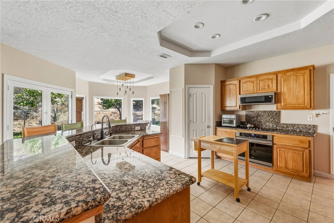
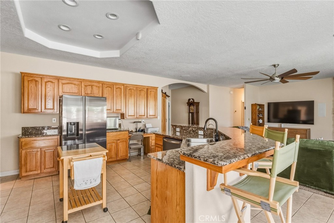
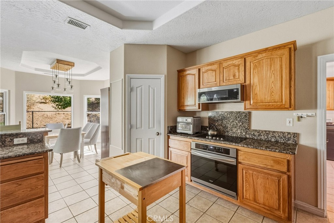
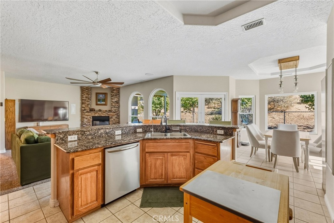
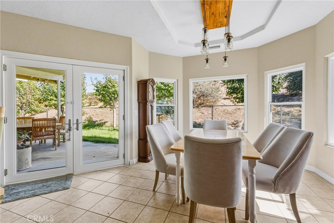
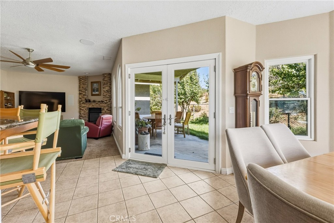
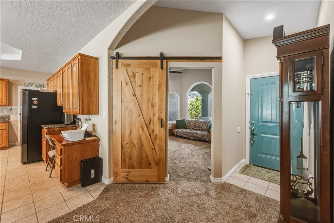
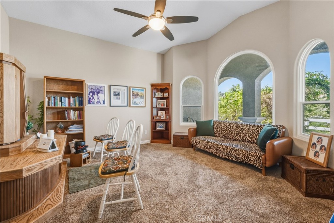
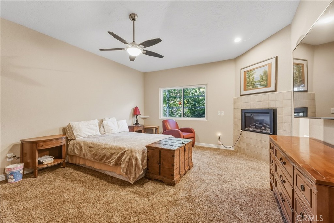
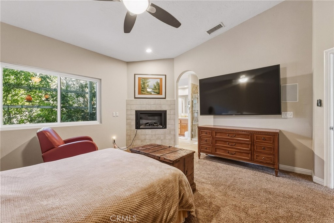
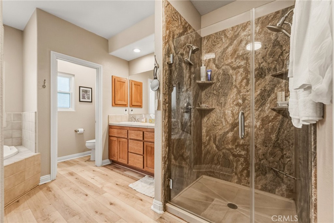
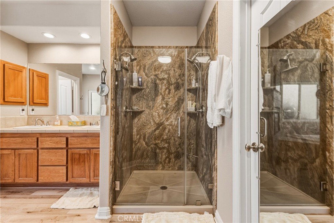
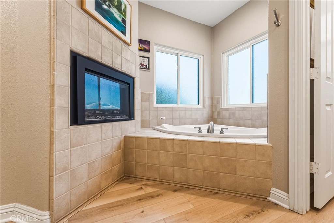
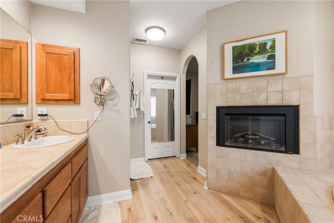
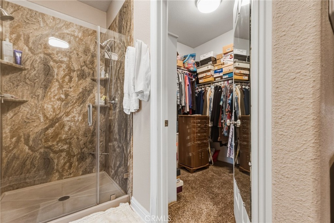
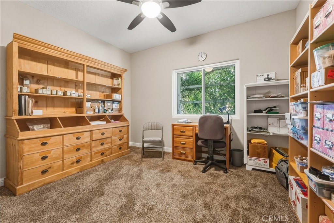
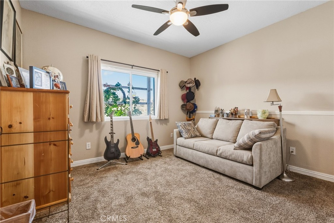
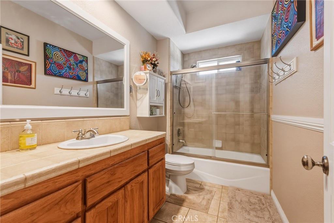
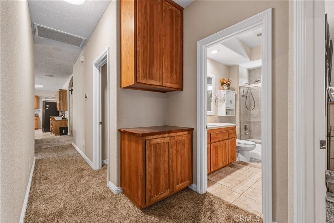
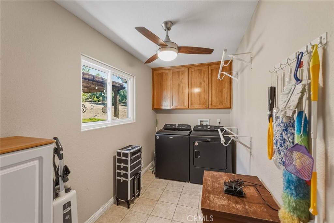
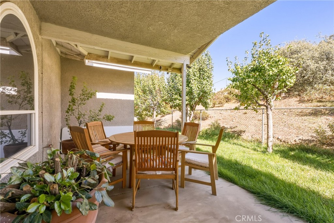
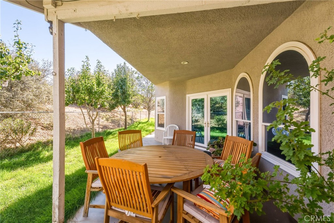
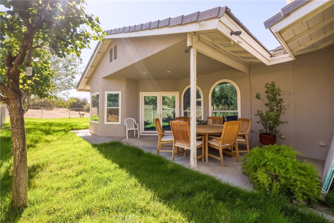
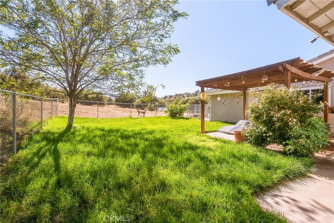
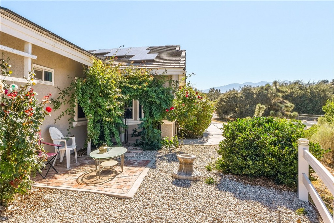
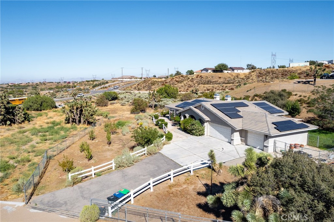
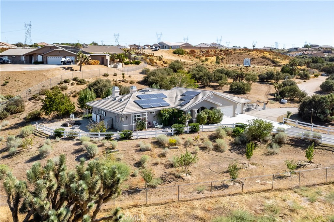
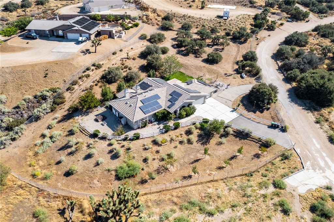
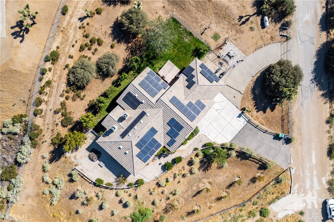
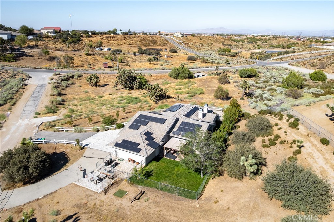
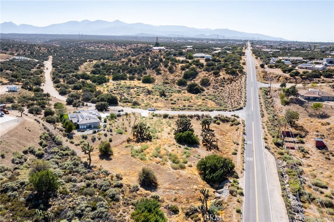
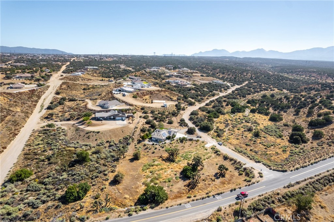
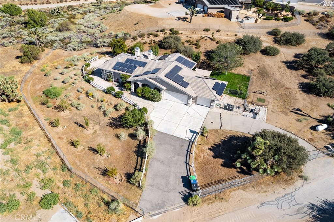
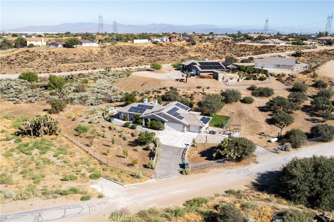
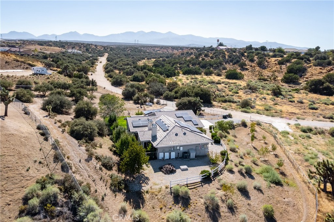
Welcome to this spacious single-story home situated on nearly 2.5 acres in West Oak Hills. Offering 4 bedrooms, 2 bathrooms, approximately 1,986 square feet of living space, and an attached 3-car garage, this property offers a comfortable floor plan with plenty of space both inside and out. The open-concept interior features high ceilings, abundant natural light, and distinctive arched windows in the living room. The living room also features a custom stone fireplace surround with a newer electric fireplace added by the current owner. The kitchen features granite countertops, LED lighting, and includes a range and dishwasher. The primary suite includes a pass-through fireplace, while the primary bathroom features a jetted spa tub. Additional features include dual-pane windows and French doors. The home is fully electric and equipped with two leased solar panel systems and six Tesla Powerwall battery backup systems. Step outside to the patio and enjoy the lush green landscaping immediately surrounding the outdoor living area. The property also features a motorized entry gate, fenced yard, and approximately 2.5 acres with ample space for vehicles, recreational equipment, toys, or other uses. The property may also offer potential for equestrian use, subject to buyer verification with the appropriate agencies. Located within the Snowline Joint Unified School District and conveniently located near freeway access, this Oak Hills property offers a spacious setting with room to enjoy the surrounding acreage while remaining accessible to nearby communities and amenities. Buyer and buyer's agent to independently verify all information, including square footage, lot size, zoning, permitted uses, school information, and all property features.
Details
| MLS | HD26198188 |
|---|---|
| Listing Type | For Sale |
| Style | House |
| Sub-Type | Resale |
| Status | Active |
| Year | 2001 |
| Days On Site | 17 |
| Listing Provided By | RE/MAX FREEDOM | Ashley Lopez |
Features
| Bed(s) | 4 |
|---|---|
| Bath(s) | 2 Total |
| SQ Feet | 1,986 |
| Garage | 3 |
| Story(s) | 1 |
| Units | 1 |
| Acreage | 2.50 |
| Property View | Yes |
Interior
| Cooling | Central Air |
|---|---|
| Heating | Central |
| Heating Yes / No | Yes |
| Cooling Yes / No | Yes |
| Interior Features | Breakfast Area, Granite Counters, Pantry, Primary Suite, Walk In Closets |
| Appliances | Dishwasher, Electric Cooktop, Electric Oven, Microwave |
| Fireplace Yes / No | Yes |
Exterior
| Roof | Tile |
|---|---|
| Foundation Details | Slab |
| Lot Features | Two To Five Units Acre, Back Yard |
| Fencing | Chain Link |
Parking
| Attached Garage Yes / No | Yes |
|---|---|
| Parking Features | Door Multi, Driveway, Garage |
| Garage Yes / No | Yes |
Utilities
| Utilities | Electricity Available |
|---|---|
| Electric | Photovoltaics Third Party Owned |
| Sewer | Septic Type Unknown |
Location
| Community Features | Rural |
|---|
Area Information
| State | CA |
|---|---|
| County | San Bernardino |
| City | Hesperia |
| Zip Code | 92344 |
| Area | 699 Not Defined |
| Listing VS Median (in 92344) | |
Price: $575,000 low | high Med: $499,999 sqft: 1,986 low | high Med: 1,946 $ / sqft: $290 low | high Med: $257 On site: 17 low | high Med: 48 | |
Market Activity 92344
Request a showing
Request a showing
Contact
Learn More About This Property

| State | CA |
|---|---|
| County | San Bernardino |
| City | Hesperia |
| Zip Code | 92344 |
| Area | 699 Not Defined |
| Listing VS Median (in 92344) | |
Price: $575,000 low | high Med: $499,999 sqft: 1,986 low | high Med: 1,946 $ / sqft: $290 low | high Med: $257 On site: 17 low | high Med: 48 | |