


Description
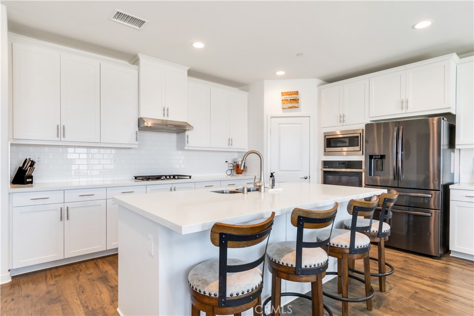
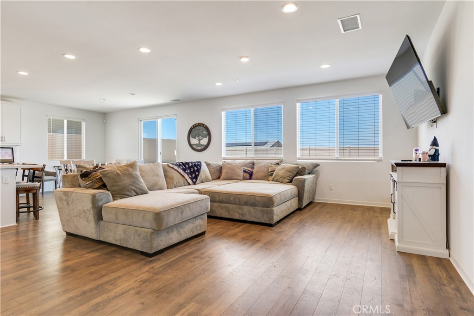
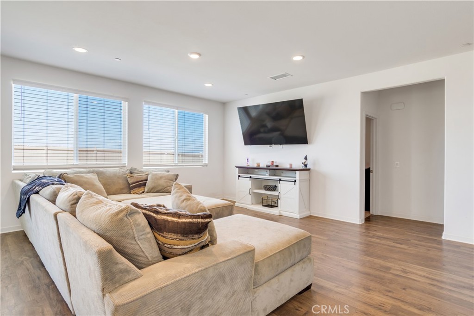
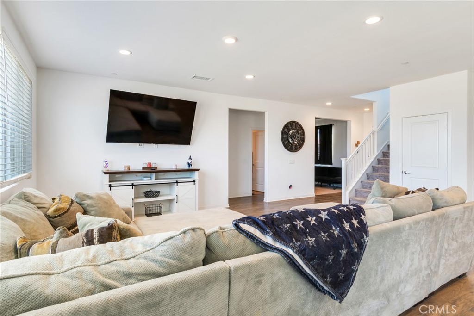
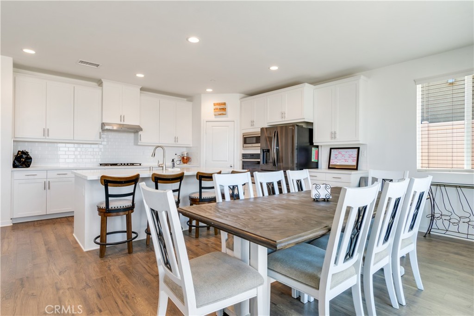
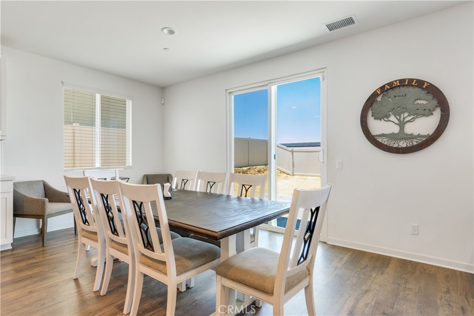
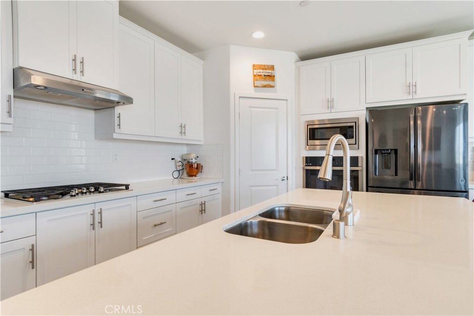
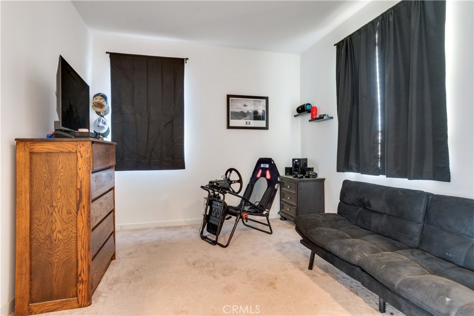
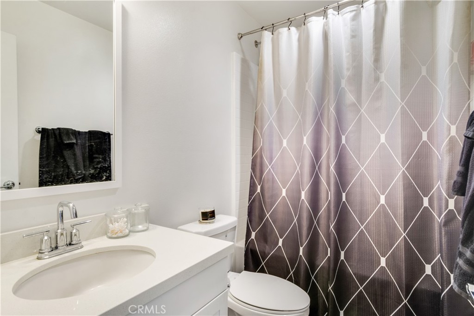
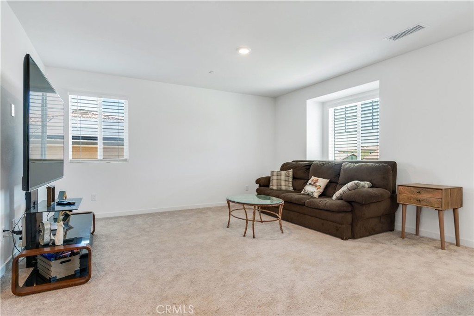
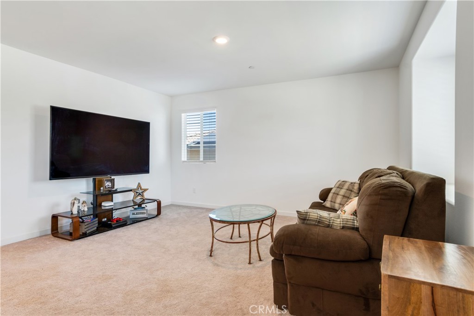
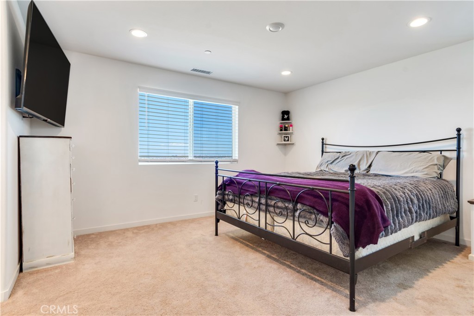
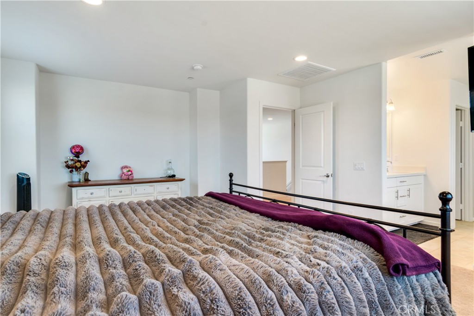
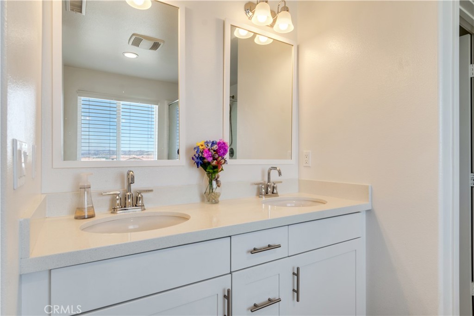
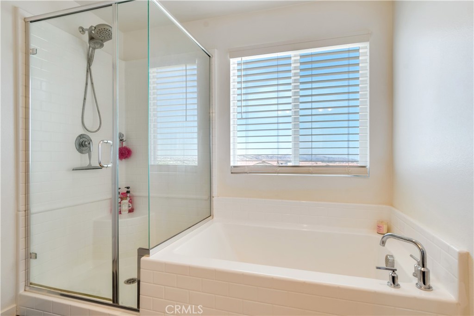
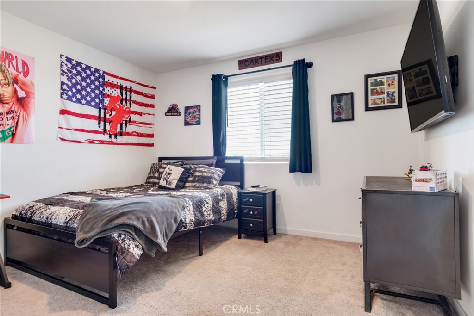
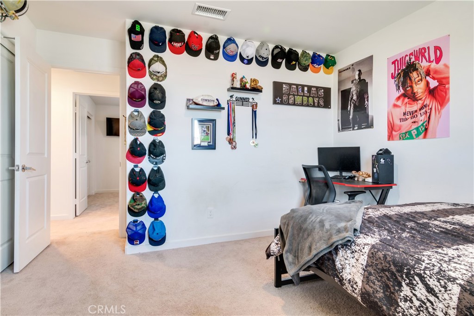
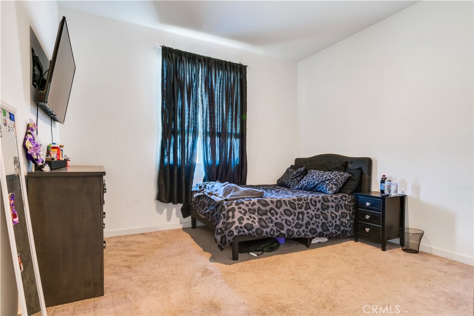
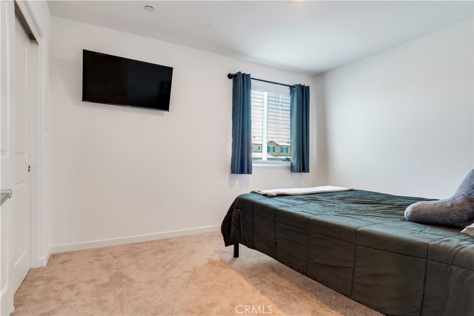
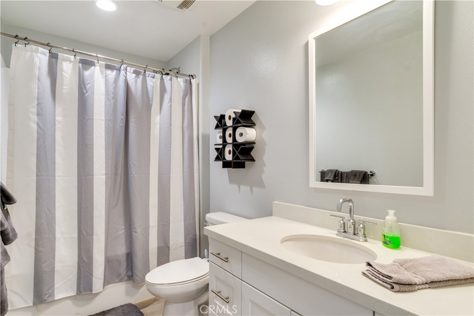
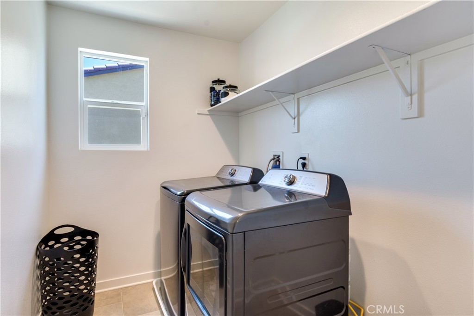
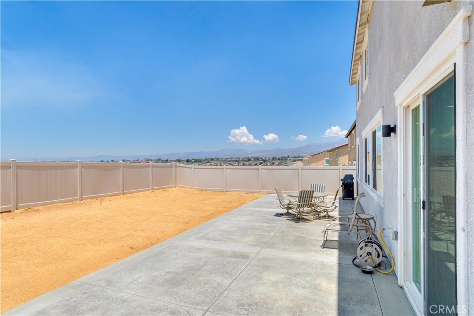
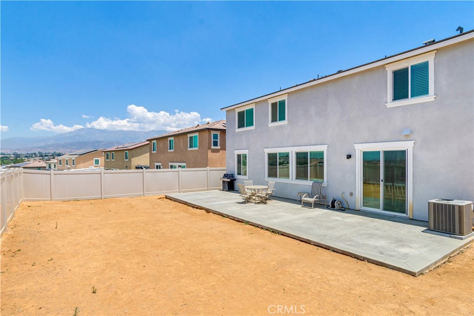
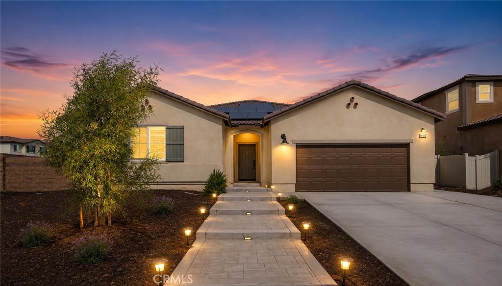
**ASSUMABLE LOAN OPPORTUNITY!! Qualified buyers may have the opportunity to take advantage of seller's 5.5% interest rate!** Welcome to Olivewood, where resort style amenities await, including pools, parks, sports courts, walking trails, and clubhouse facilities. This beautiful 4 bedroom, 3 bathroom home offers a functional and versatile layout. The open concept floor plan features a unique design, centered around a spacious kitchen with a large island, creating the perfect gathering space for entertaining and everyday living. The kitchen seamlessly connects to the dining and living areas, providing an inviting atmosphere filled with natural light. A full bedroom and bathroom conveniently located on the main floor is ideal for guests or multi generational living. You will also find an additional main level space, perfect for a playroom or home office. Upstairs features a huge loft, perfect for movie nights, a generously sized primary suite with a large en suite and huge walk in closet, 2 additional bedrooms and separate bath, and a conveniently located laundry room, making daily routines effortless. Step outside to the backyard, where a large concrete patio slab offers the perfect canvas to create your own backyard retreat. Don't miss this opportunity to own a move in ready home in one of Beaumont's premier master planned communities!
Details
| MLS | IG26133084 |
|---|---|
| Listing Type | For Sale |
| Style | House |
| HOA Dues | $190 |
| Sub-Type | Resale |
| Status | Active |
| Year | 2023 |
| Days On Site | 110 |
| Listing Provided By | SOUTHLAND REALTORS | Amanda Salter |
Features
| Bed(s) | 4 |
|---|---|
| Bath(s) | 3 Total |
| SQ Feet | 2,520 |
| Garage | 2 |
| Story(s) | 2 |
| Units | 1 |
| Acreage | 0.15 |
| Golf Course | Yes |
| Property View | Yes |
Interior
| Cooling | Central Air |
|---|---|
| Heating | Central |
| Heating Yes / No | Yes |
| Cooling Yes / No | Yes |
| Interior Features | Separate Formal Dining Room, Eat In Kitchen, Open Floorplan, Pantry, Recessed Lighting, Bedroom On Main Level, Loft, Primary Suite, Walk In Closets |
| Window Features | Double Pane Windows |
| Appliances | Gas Oven, Gas Range |
| Fireplace Yes / No | No |
Exterior
| Security Features | Gated Community, Key Card Entry |
|---|---|
| Construction Materials | Stucco |
| Lot Features | Back Yard, Front Yard |
Parking
| Attached Garage Yes / No | Yes |
|---|---|
| Parking Features | Driveway, Garage |
| Garage Yes / No | Yes |
Utilities
| Utilities | Electricity Connected, Natural Gas Connected, Sewer Connected, Water Connected |
|---|---|
| Sewer | Sewer Tap Paid |
Location
| Community Features | Biking, Curbs, Golf, Hiking, Park, Sidewalks, Gated |
|---|
Area Information
| State | CA |
|---|---|
| County | Riverside |
| City | Beaumont |
| Zip Code | 92223 |
| Area | 263 Banning | Beaumont | Cherry Valley |
| Community Name | Olivewood |
| Listing VS Median (in Olivewood) | |
Price: $599,000 low | high Med: $574,950 sqft: 2,520 low | high Med: 2,114 $ / sqft: $238 low | high Med: $273 On site: 110 low | high Med: 87.5 | |
Market Activity 92223
Request a showing
Request a showing
Contact
Learn More About This Property

| State | CA |
|---|---|
| County | Riverside |
| City | Beaumont |
| Zip Code | 92223 |
| Area | 263 Banning | Beaumont | Cherry Valley |
| Community Name | Olivewood |
| Listing VS Median (in Olivewood) | |
Price: $599,000 low | high Med: $574,950 sqft: 2,520 low | high Med: 2,114 $ / sqft: $238 low | high Med: $273 On site: 110 low | high Med: 87.5 | |
 | $615,00014016 LiguriaBeaumont, CA 92223 |