1331 W 11th,San Bernardino, CA 92411
San Bernardino, CA 92411

Description
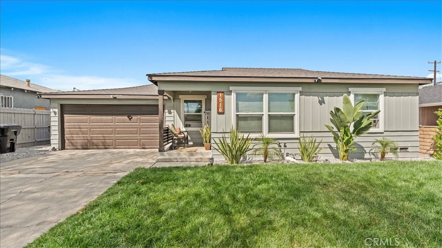
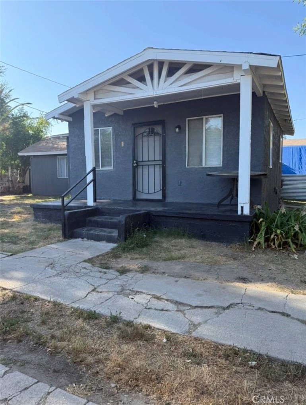
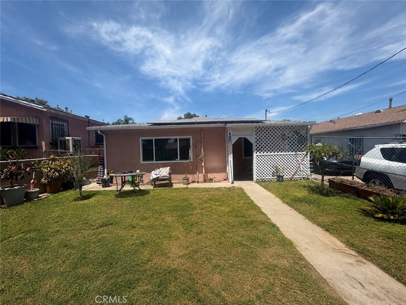
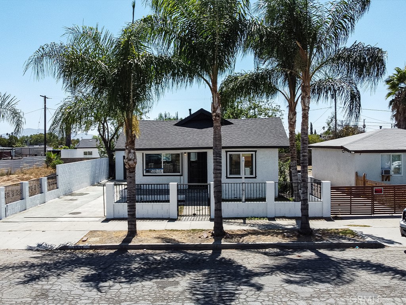
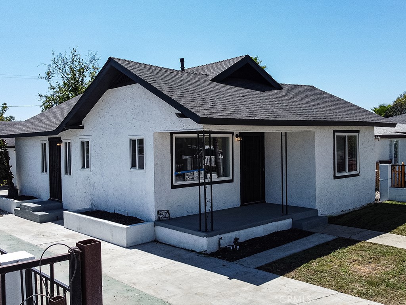
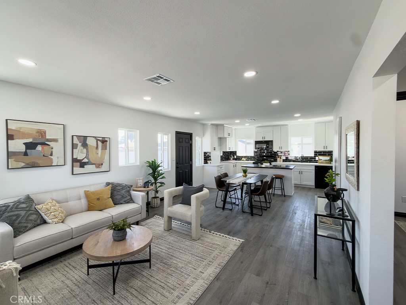
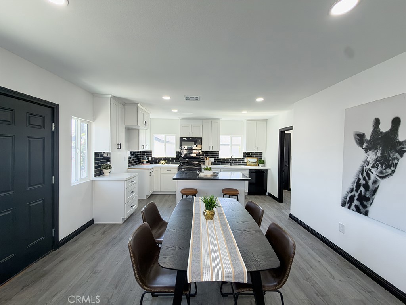
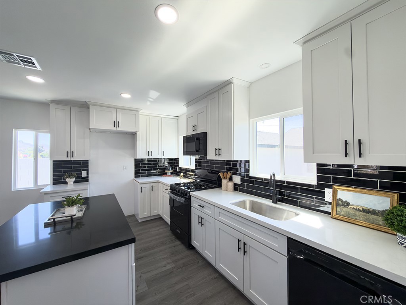
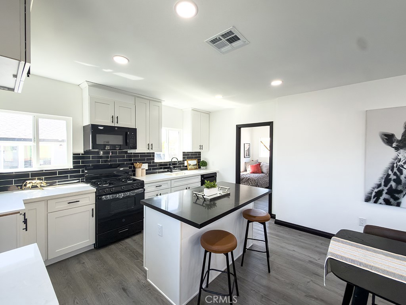
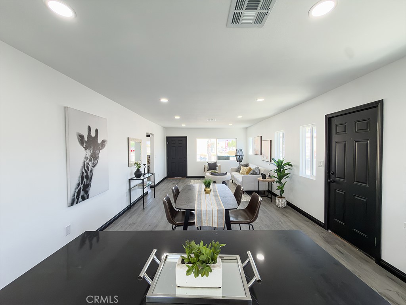
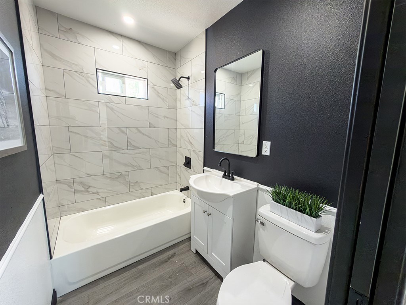
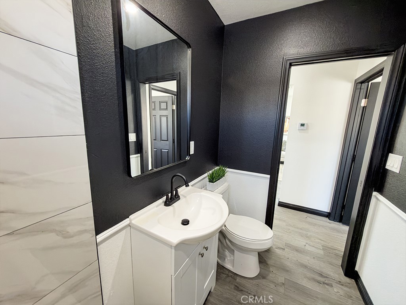
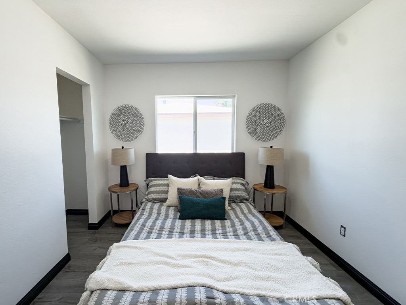
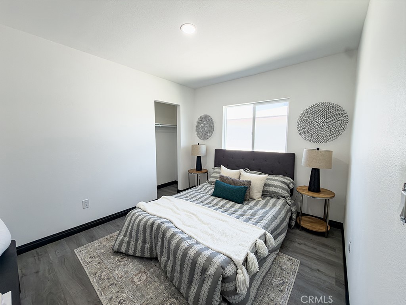
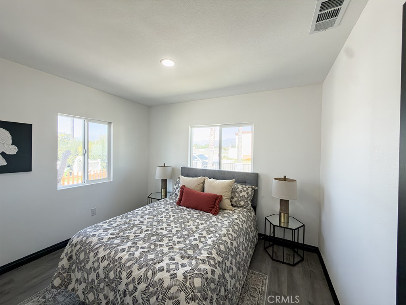
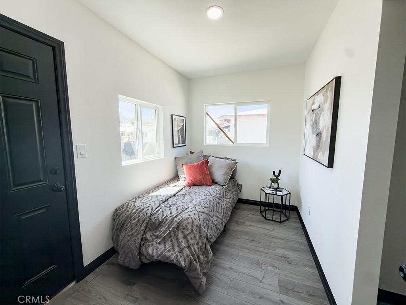
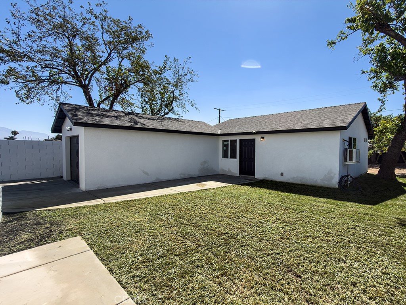
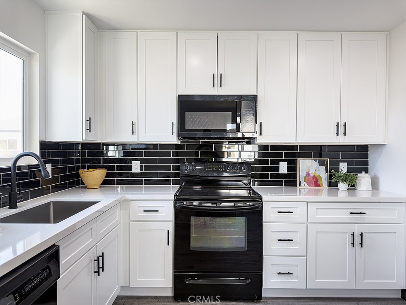
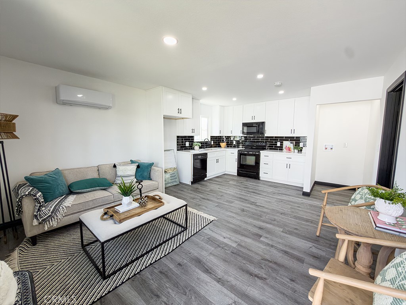
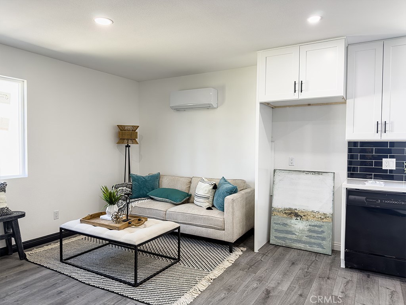
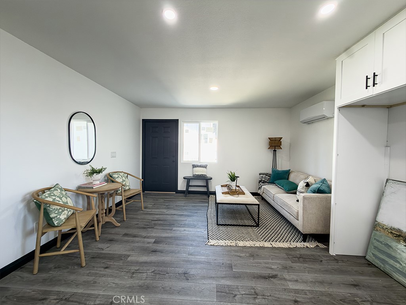
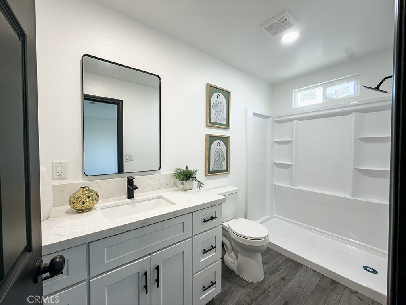
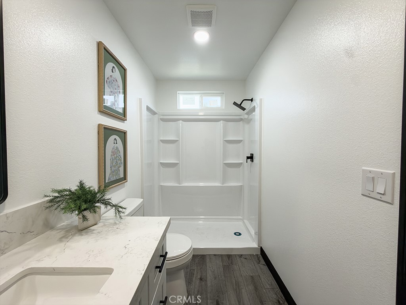
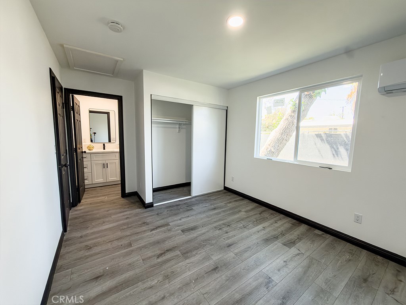
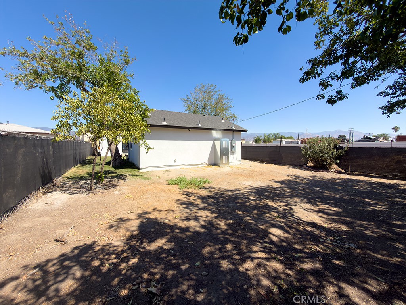
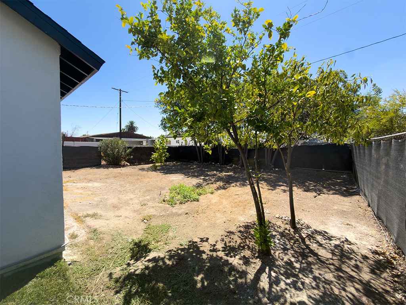
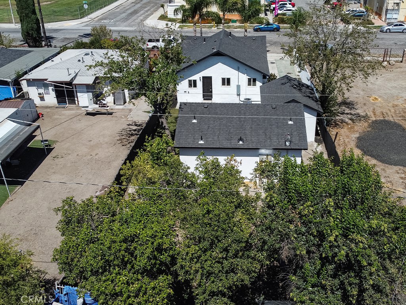
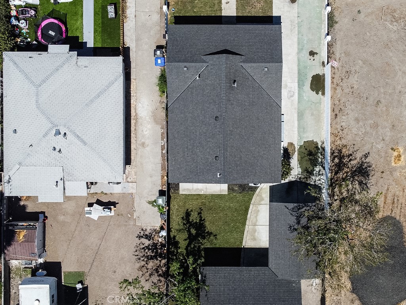
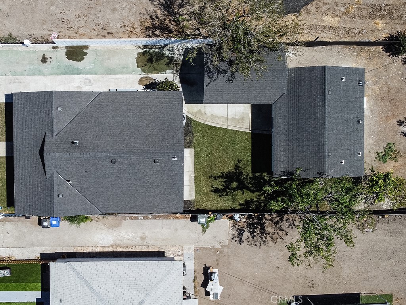
Welcome to this beautifully reimagined San Bernardino property offering two separate living spaces and exceptional versatility. Situated on a 6,210 sq. ft. lot, the property features an extensively renovated 3-bedroom, 1-bath main residence plus a brand-new 498 sq. ft. 1-bedroom, 1-bath ADU and newly constructed 1-car garage. The main residence has not been occupied since its transformation and showcases an inviting open-concept design with a beautifully remodeled kitchen featuring a island, quartz countertops, updated cabinetry, and modern finishes. Additional upgrades include a completely remodeled bathroom, new flooring, recessed lighting, new windows, fresh interior and exterior paint, new roof, and new central A/C system. Privately positioned behind the main residence, the brand-new ADU offers a bedroom, full bathroom, kitchenette with quartz countertops, laundry hookups, recessed lighting, new flooring, new windows, and a mini-split heating and A/C system. An ideal setup for extended family, guests, a private workspace, or potential rental income. A long driveway leads to the newly constructed garage, while new irrigation adds convenience throughout the property. Beyond the ADU remains a spacious backyard offering plenty of room for the new owner to create their ideal outdoor retreat. Two residences, extensive upgrades, a brand-new ADU and new garage-all on one property. A signature renovation by Legacy Estates & Investments, thoughtfully designed to deliver modern style, functionality, and versatility.
Details
| MLS | OC26196100 |
|---|---|
| Listing Type | For Sale |
| Style | House |
| Sub-Type | Resale |
| Status | Pending |
| Year | 1926 |
| Days On Site | 29 |
| Listing Provided By | PrimeTime Realty & Mortgage | Erick Torres |
Features
| Bed(s) | 4 |
|---|---|
| Bath(s) | 2 Total |
| SQ Feet | 1,402 |
| Garage | 1 |
| Story(s) | 1 |
| Units | 1 |
| Acreage | 0.14 |
| Property View | None |
Interior
| Cooling | Central Air |
|---|---|
| Heating | Central |
| Heating Yes / No | Yes |
| Cooling Yes / No | Yes |
| Interior Features | Open Floorplan, Quartz Counters, Recessed Lighting, All Bedrooms Down |
| Window Features | Double Pane Windows |
| Appliances | Dishwasher, Gas Range, Microwave |
| Fireplace Yes / No | No |
Exterior
| Roof | Shingle |
|---|---|
| Lot Features | Zero To One Unit Acre, Back Yard, Front Yard, Sprinklers In Rear, Sprinklers In Front, Landscaped, Sprinklers Timer, Sprinkler System |
| Fencing | Block, Chain Link |
Parking
| Attached Garage Yes / No | No |
|---|---|
| Parking Features | Driveway, Garage, Off Street |
| Garage Yes / No | Yes |
Utilities
| Utilities | Electricity Connected, Sewer Connected, Water Connected |
|---|---|
| Sewer | Public Sewer |
Location
| Community Features | Curbs, Sidewalks |
|---|
Area Information
| State | CA |
|---|---|
| County | San Bernardino |
| City | San Bernardino |
| Zip Code | 92411 |
| Area | 274 San Bernardino |
| Listing VS Median (in 92411) | |
Price: $579,999 low | high Med: $440,000 sqft: 1,402 low | high Med: 1,546 $ / sqft: $414 low | high Med: $285 On site: 29 low | high Med: 16 | |
Market Activity 92411
Request a showing
Request a showing
Contact
Learn More About This Property

| State | CA |
|---|---|
| County | San Bernardino |
| City | San Bernardino |
| Zip Code | 92411 |
| Area | 274 San Bernardino |
| Listing VS Median (in 92411) | |
Price: $579,999 low | high Med: $440,000 sqft: 1,402 low | high Med: 1,546 $ / sqft: $414 low | high Med: $285 On site: 29 low | high Med: 16 | |